Structures Designed for Swine Operations
Hog Shelters in Fairfield for livestock operations managing swine through cold winters and mud season challenges
Central Montana hog operations face mud management issues during spring thaw and fall wet periods, when inadequate drainage turns holding areas into standing water that increases disease pressure and creates hoof problems. Wind-resistant framing is essential because hog shelters typically feature larger openings than other livestock buildings, and the structures must withstand Montana's sustained gusts without allowing snow and rain to blow directly onto animals. Hay Pimp Enterprises constructs hog shelters throughout the Great Falls region and Fairfield area, building purpose-designed enclosures that handle both weather extremes and the drainage requirements specific to swine operations.
Purpose-built enclosures provide adequate space per animal based on hog size and operation type, whether you're managing feeder pigs, breeding stock, or farrowing sows. Drainage systems direct water away from the structure foundation, preventing the soil saturation that turns pens into mud pits during wet seasons. Ventilation maintains air quality without creating the drafts that increase respiratory illness in young pigs, and framing resists both snow loads and the structural stress hogs create through rooting and rubbing behaviors.
Arrange a property assessment to review your current drainage patterns, herd size, and site-specific shelter requirements.
Why Swine Housing Requires Different Design Standards
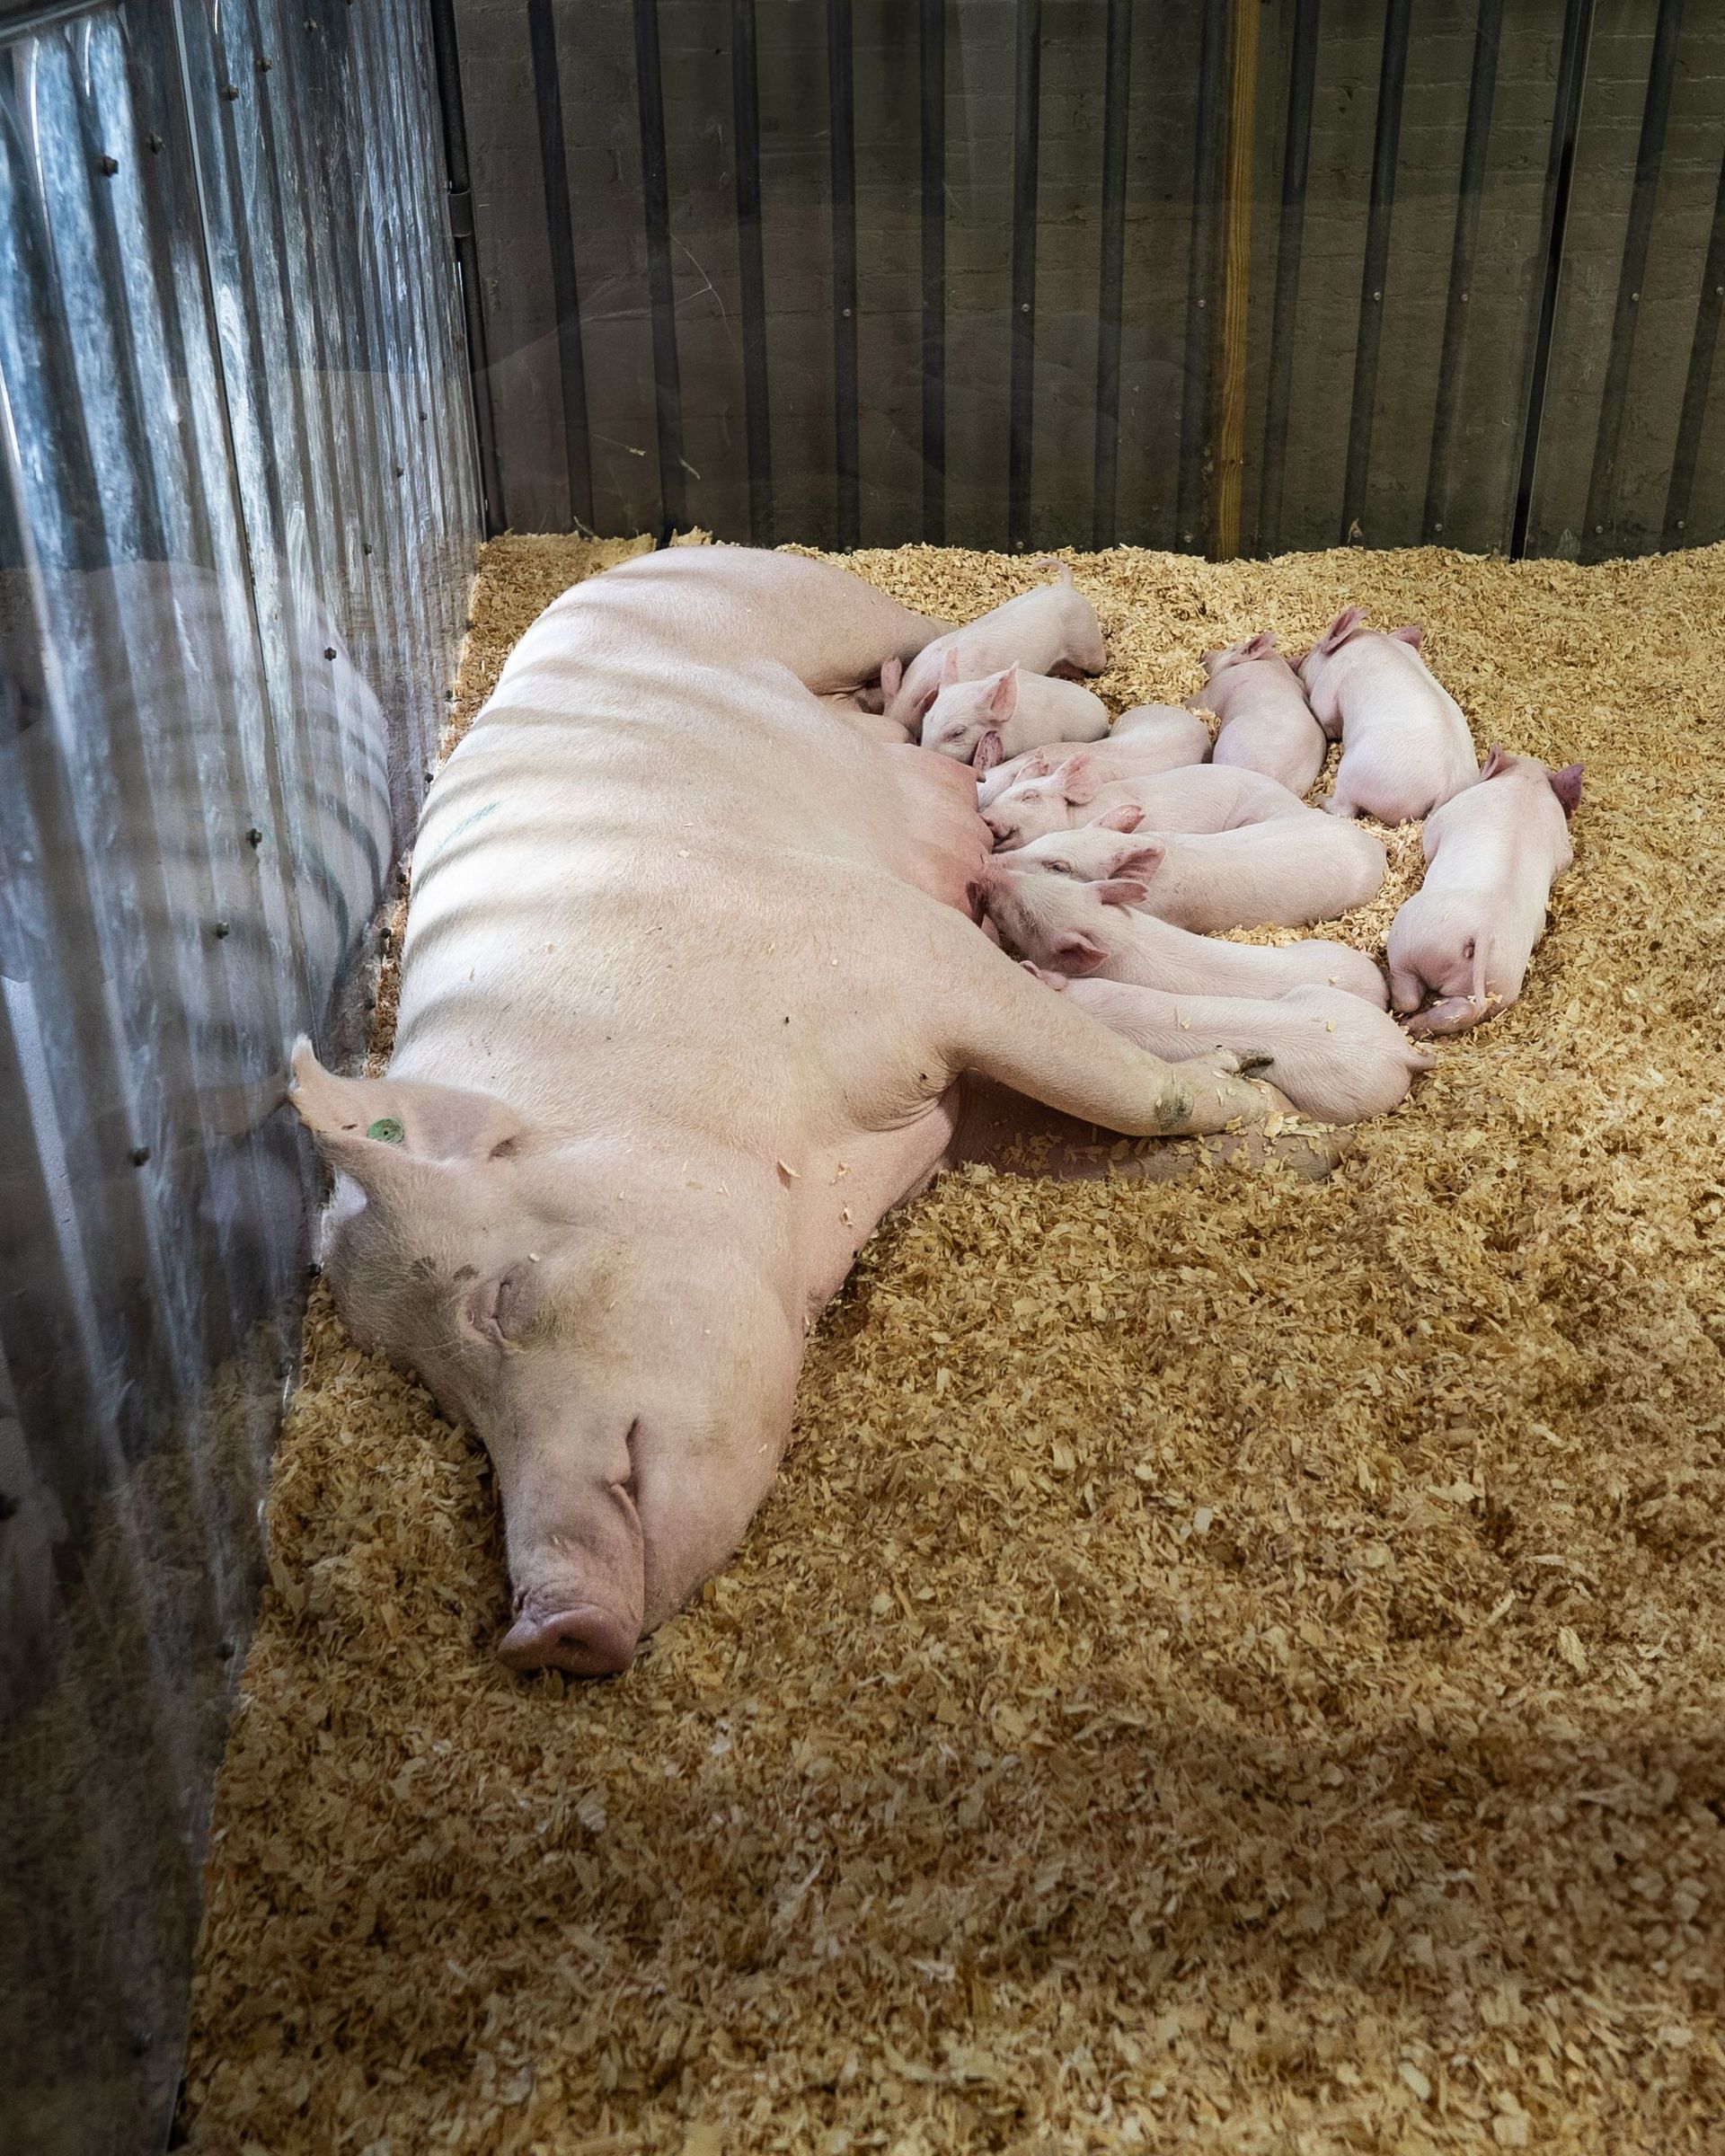
Hog shelters demand more aggressive drainage planning than cattle or horse facilities because swine create concentrated waste in smaller areas and their rooting behavior breaks down flooring surfaces faster. The owner-operated team at Hay Pimp Enterprises sizes each enclosure based on whether you're housing growers, finishers, or breeding stock, with separation options for farrowing if your operation includes sow management. Ventilation calculations account for the respiratory sensitivity of pigs to ammonia and the temperature regulation challenges young animals face during cold snaps.
Once the shelter is complete, you'll notice less time spent managing mud because drainage systems prevent water accumulation, reduced respiratory issues because ventilation controls ammonia levels, and lower mortality during cold weather because wind protection maintains stable interior conditions. The structure withstands the physical stress hogs create through constant contact with framing and flooring, and you'll spend less time on maintenance because materials are selected for durability under swine-specific wear patterns.
Multiple sizes are available depending on operation scale, from small structures for heritage breed hobbyists to larger enclosures for commercial feeder operations. Design considerations include whether you need separate farrowing areas, how many animals you're housing per pen, and whether your management approach requires division walls for different age groups.
What Hog Producers Ask About Shelter Construction
Swine operations planning shelter builds need information about drainage, ventilation, and how construction choices affect herd health and facility longevity under ranch conditions.
How much space does each hog need in group housing?
Provide 15 to 20 square feet per market-weight hog in finishing operations, with more space for breeding stock and dedicated farrowing areas if you're managing sows; overcrowding increases aggression, reduces weight gain, and creates health issues.
What drainage features prevent mud problems in Fairfield?
Sloped flooring that directs water away from the shelter, gravel or concrete aprons around the structure perimeter, and proper site grading prevent the standing water that creates mud during spring thaw and fall rain events common in central Montana.
Why does ventilation matter more for hogs than other livestock?
Pigs are highly susceptible to respiratory disease when ammonia from waste accumulates in enclosed spaces, and young pigs are especially vulnerable; proper ventilation exchanges air continuously without creating drafts that chill animals during winter cold.
What makes framing wind-resistant for hog shelters?
Diagonal bracing, reinforced connection points, and proper anchoring prevent lateral movement during sustained wind events; hog shelters often have larger door openings than other livestock buildings, which increases wind exposure and structural stress.
When should I complete construction if I'm planning a spring farrowing operation?
Finish building by late fall to allow time for sows to acclimate to the space before farrowing begins; waiting until winter limits your ability to address any structural or drainage issues before vulnerable piglets arrive.
Hay Pimp Enterprises builds hog shelters with hands-on experience in swine-specific enclosure requirements and the site challenges typical of Montana livestock operations. Contact the team to discuss your herd size and facility needs.