
Shelters Built for Montana Ranch Winters
Cow and Calf Shelters in Fairfield for breeding operations managing herd health through extreme winter conditions
Central Montana winters create specific demands for cattle operations managing cow-calf pairs during calving season. Hay Pimp Enterprises designs and builds cow and calf shelters for breeding operations across the Fairfield and Great Falls region, addressing the protection needs of newborn calves while maintaining efficient herd access and management. These enclosures provide wind protection and environmental control that directly affect calf survival rates and ease of daily operation during months when temperatures drop well below zero and wind becomes the dominant threat.
The shelters address two critical problems that breeding operations face during calving season: wind chill exposure that stresses newborns in their first days, and the logistical challenge of checking and managing pairs when cattle are scattered across open range. Proper shelter design consolidates the herd in a protected space where wind breaks reduce thermal stress while ventilation prevents moisture buildup that leads to respiratory issues. Sloped flooring built into the structure allows drainage so bedding stays dry even during freeze-thaw cycles common in this climate.
Schedule a ranch site evaluation to review herd size requirements and wind exposure patterns for your property..
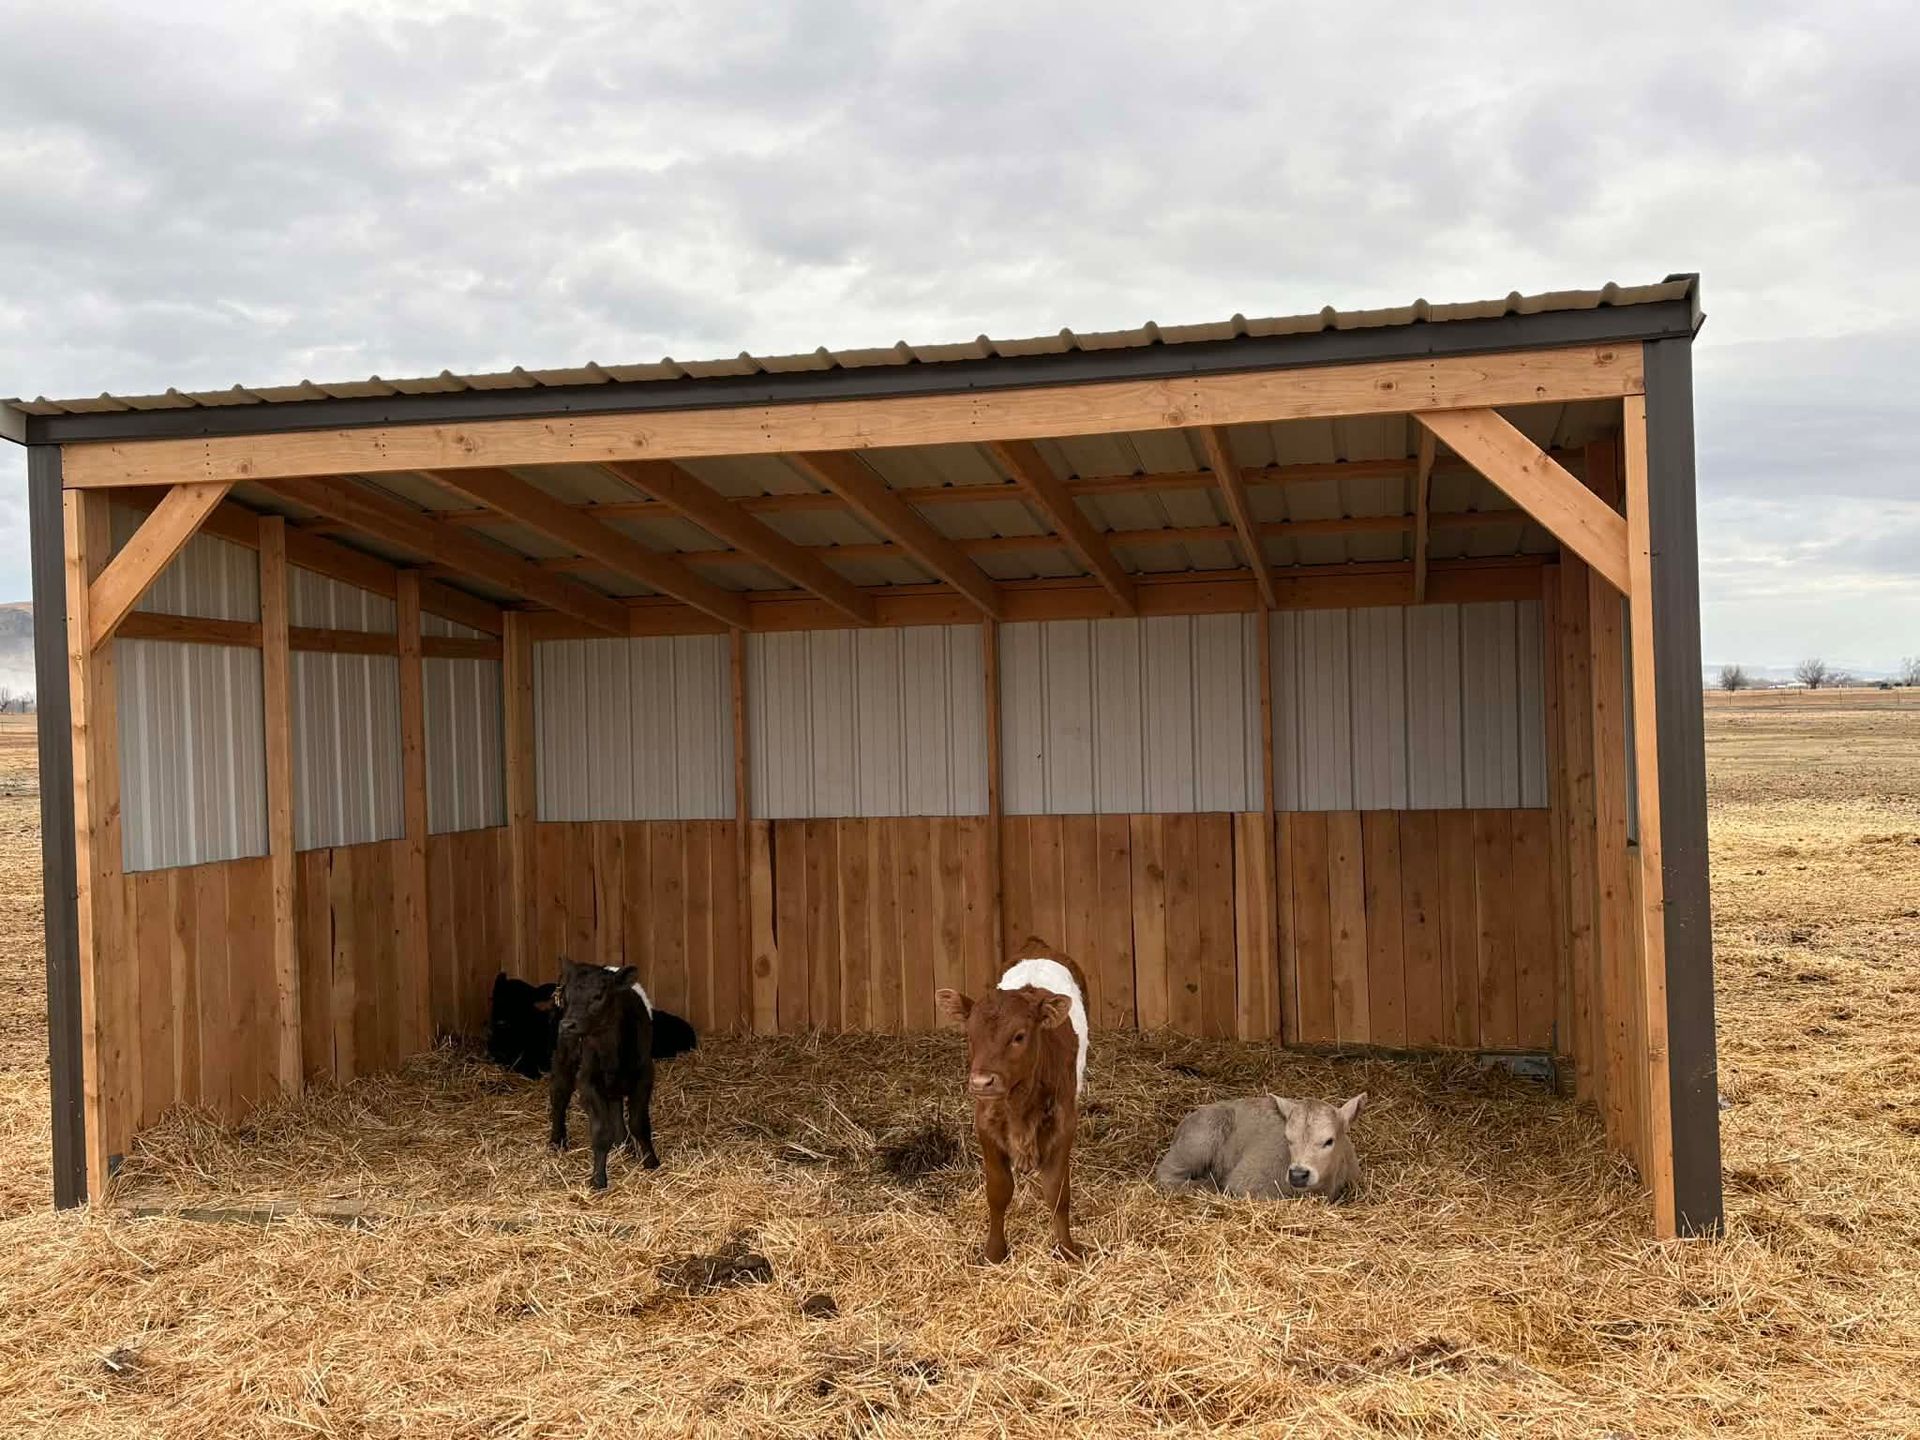
What Proper Shelter Design Accomplishes
The construction process for cow-calf shelters begins with evaluating your calving schedule, herd size, and the prevailing wind direction on your property. Hay Pimp Enterprises sizes each enclosure to accommodate the number of pairs you'll be managing at peak calving season, ensuring adequate space per pair to reduce stress and allow natural movement. Wind breaks are positioned based on local weather patterns, with openings oriented to facilitate ventilation without creating drafts at calf level where cold air settles.
Once the shelter is operational, you'll notice that calves remain visibly more active in cold conditions because they're not expending energy fighting wind exposure. Cows settle into the space more readily during calving, and your daily check routine becomes faster because pairs are grouped in a controlled area rather than spread across pasture. The flooring gradient moves moisture and waste toward drainage points, so bedding requires less frequent replacement even during wet periods when snow melt combines with normal waste accumulation.
Shelter builds include foundation work appropriate for Montana frost depth and structural framing rated for snow load common to this elevation. The design accommodates feeding stations and water access points, though equipment and water system installation are typically handled separately based on your existing ranch infrastructure. Sizing decisions depend on whether you're sheltering pairs only during the first week post-calving or managing a longer indoor period before turnout..
Questions Ranch Operations Usually Ask
Cattle operations in the Fairfield area work with calving schedules and herd sizes that vary considerably, so shelter planning typically involves specific questions about design and capacity.
How much space does each cow-calf pair need inside the shelter?
Each pair requires approximately 100 to 120 square feet to move comfortably without crowding, depending on cattle breed and whether you're managing first-calf heifers that need additional separation space.
What wind break design works best for Central Montana conditions?
Solid panel wind breaks on the north and west sides block prevailing winter winds, while partially open south and east orientations allow ventilation and prevent moisture accumulation that occurs in fully enclosed spaces during temperature swings.
When should shelters be built relative to calving season?
Construction is best completed in late summer or fall before ground freeze, allowing time for cattle to acclimate to the structure before calving begins and ensuring that foundation work can be completed while soil conditions allow proper drainage installation.
How does sloped flooring affect daily bedding management?
The gradient moves liquids toward drainage points at the structure perimeter, keeping the central resting area drier and reducing the frequency of bedding replacement from daily to every three to five days depending on herd density.
What structural considerations matter for snow load in this region?
Roof pitch and framing must account for snow accumulation that can exceed 40 pounds per square foot during heavy winters common to this elevation, requiring engineered trusses rather than standard agricultural framing to prevent collapse during prolonged storms.
Hay Pimp Enterprises works directly with ranch operators to match shelter capacity with specific herd management plans and calving schedules. Request an on-site consultation to discuss your operation's layout and seasonal protection needs.